Turning
Ideas into
Beautiful Spaces

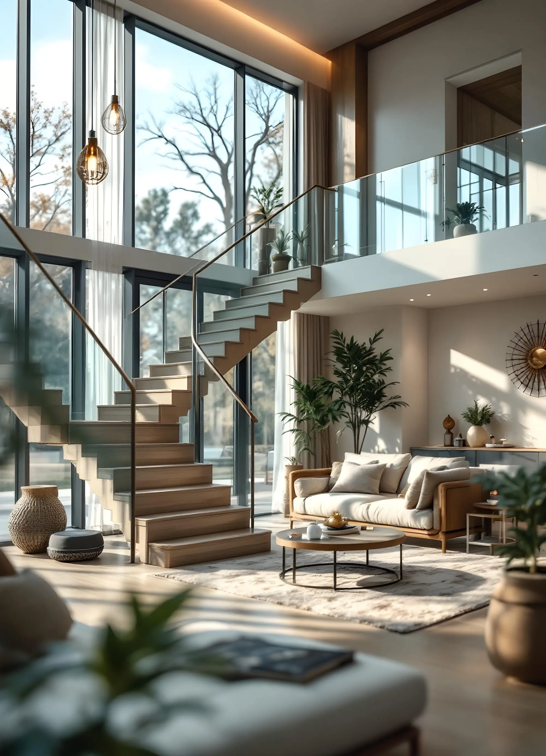
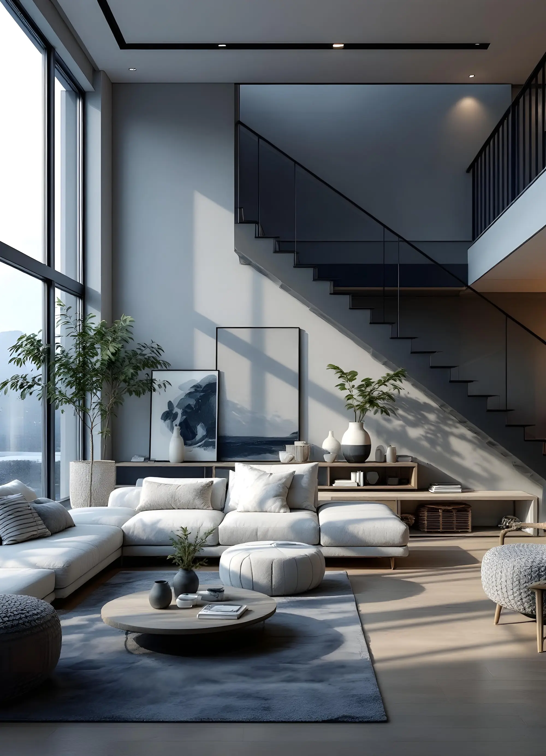
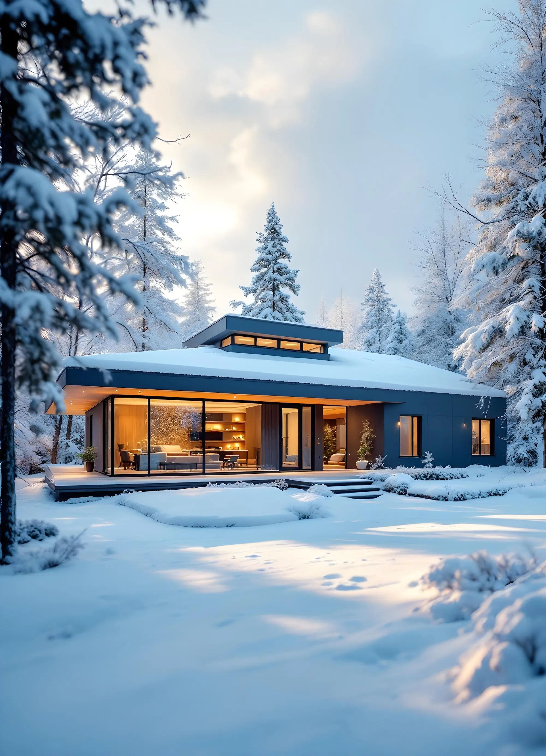
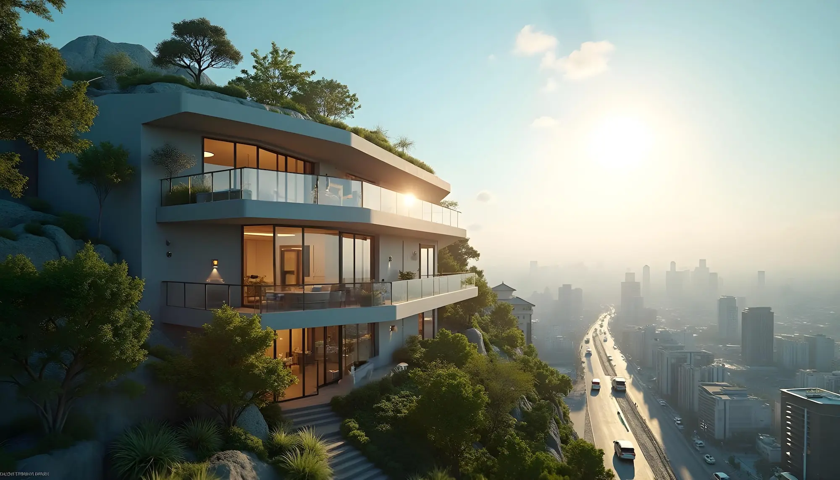
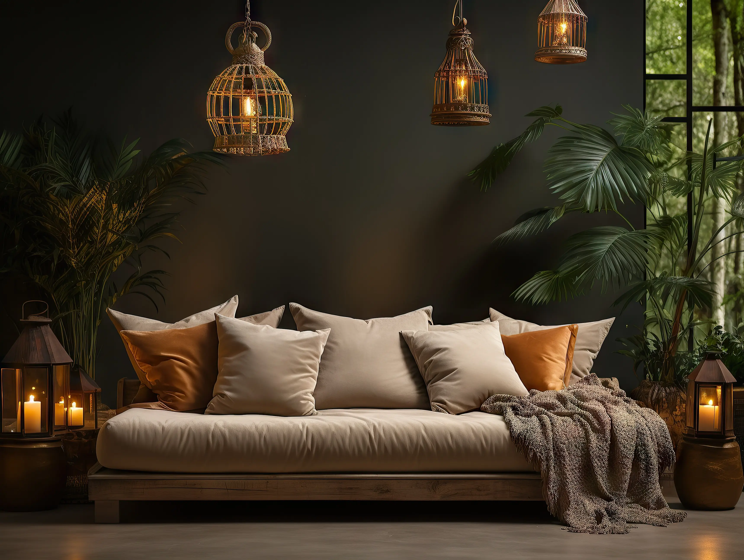
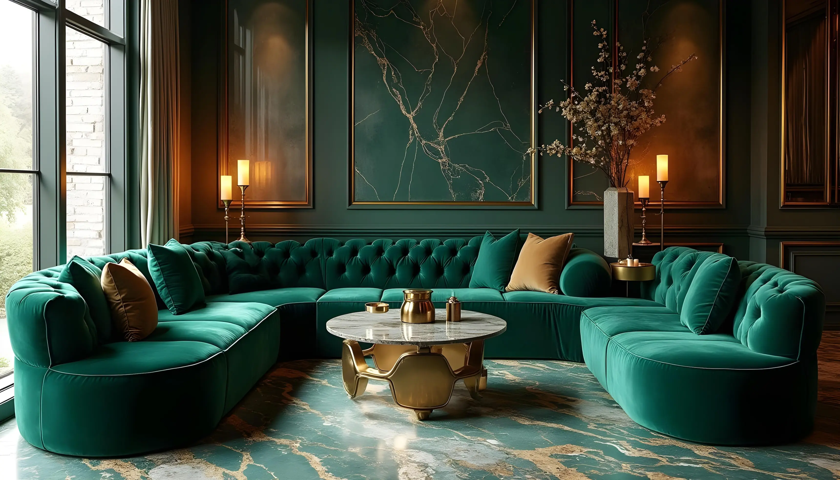
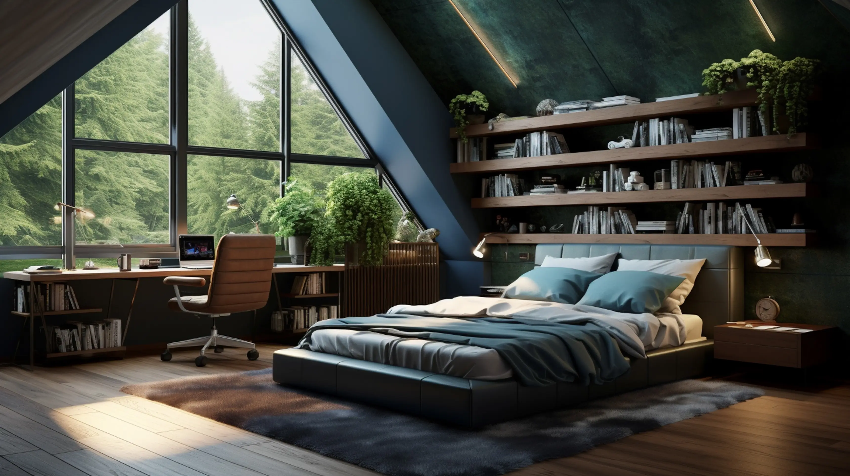
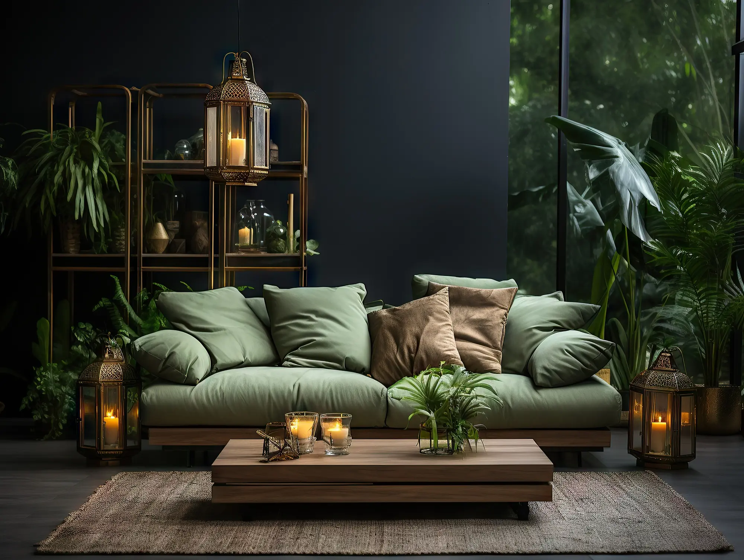
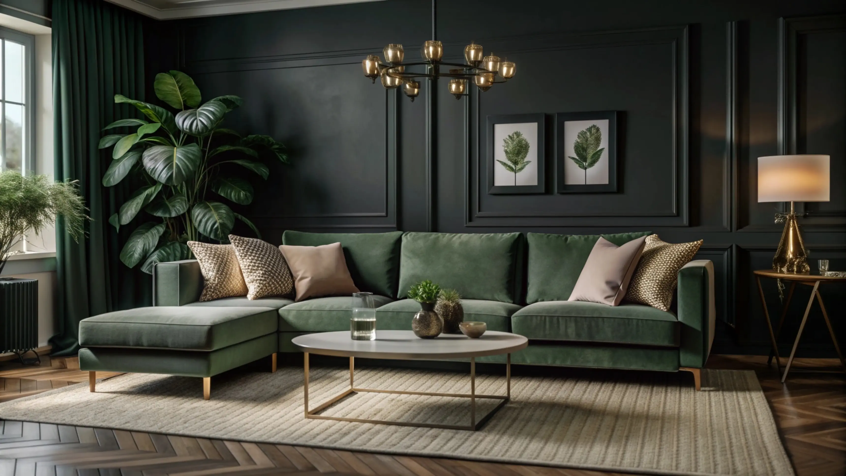
We turn our clients’ ideas into real spaces that reflect their style and needs, so every project is unique and beautiful.

Turning
Ideas into
Beautiful Spaces

We turn our clients’ ideas into real spaces that reflect their style and needs, so every project is unique and beautiful.

Turning
Ideas into
Beautiful Spaces

We turn our clients’ ideas into real spaces that reflect their style and needs, so every project is unique and beautiful.

Turning
Ideas into
Beautiful Spaces

We turn our clients’ ideas into real spaces that reflect their style and needs, so every project is unique and beautiful.

Turning
Ideas into
Beautiful Spaces

We turn our clients’ ideas into real spaces that reflect their style and needs, so every project is unique and beautiful.

  • Consultations & Documentation

    How It Works

    Initial Consultation

    We discuss the scope, budget and timeline and learn about your preferences and requirements.

    Space Planning

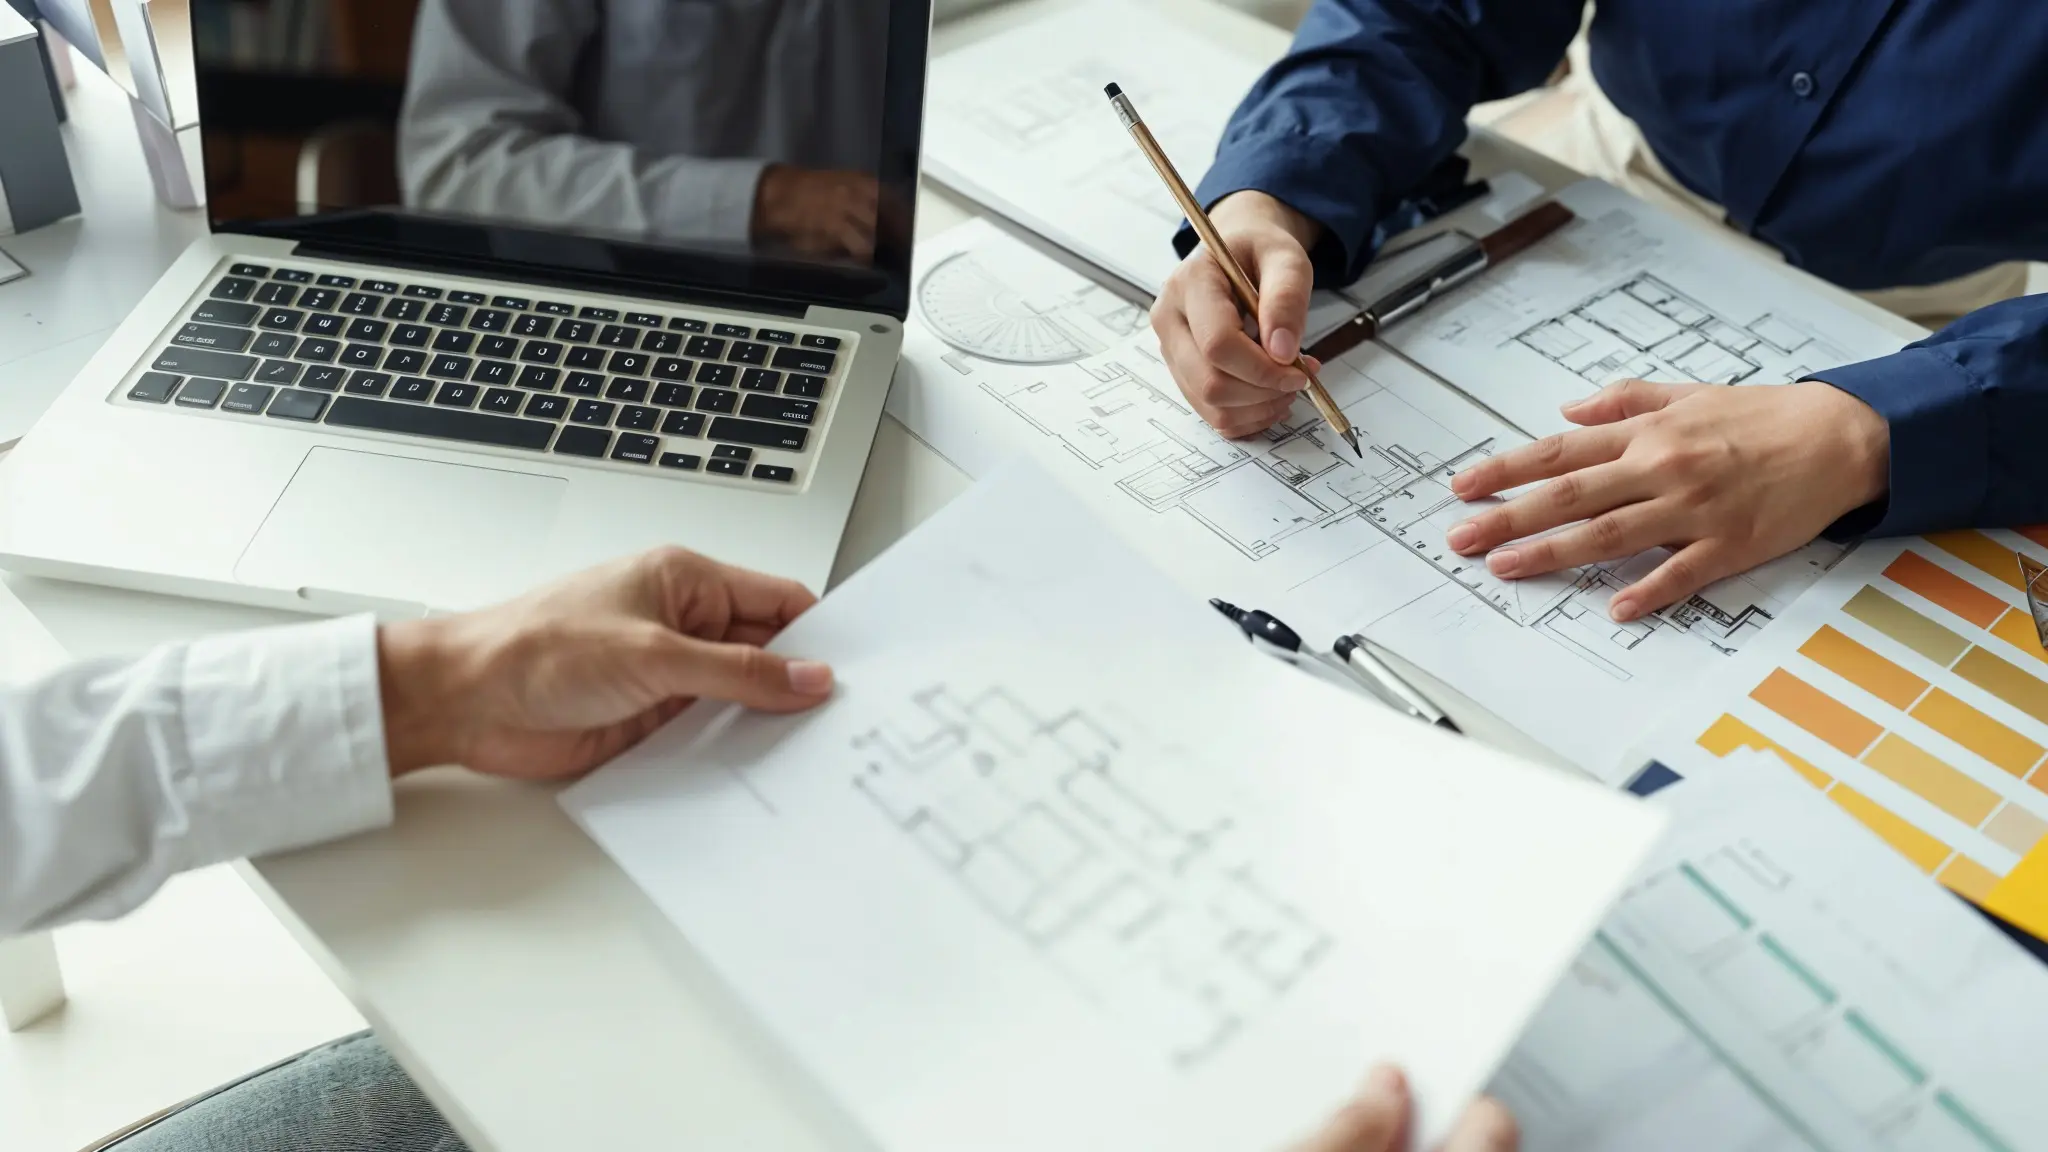
    We assess the current layout, suggest the best use of the space and draw floor plans that work well.

    Concept Development

    We present mood boards and design concepts based on your vision, with colors, materials and finishes for your approval.

    Specifications

    Documents describing every design element, with dimensions, characteristics and installation recommendations.

    Material and Furniture Selection

    We put together a selection of materials, furniture and accessories, with options for custom and ready-made items.

    Specifications

    Documents describing every design element, with dimensions, characteristics and installation recommendations.

    Technical Drawings

    Detailed drawings that help contractors build the design.
    Image
  • Interior Design with Studio Support

    How It Works

    Initial Consultation

    We meet to discuss your vision, preferences and requirements.

    Space Planning

    We develop layout plans that make the most of the space.

    Concept Development

    We create a design concept that matches your style and practical needs.

    Visual Presentations

    3D renderings or mood boards help you see the final design before work begins.

    Technical Documentation

    Detailed drawings and specifications for contractors to follow.

    Budget Estimation

    A full budget covering materials, labor and other costs.

    Project Coordination

    We oversee the work, coordinate contractors and keep the project on schedule.

    Site Visits and Inspections

    Regular site visits to make sure the work matches the design.

    Final Walkthrough

    We walk through the finished project with you to make sure you’re happy and fix anything that needs adjusting.

    Image
  • 3D Visualization

    How It Works

    Concept Development

    We collect your first ideas and requirements to define the overall vision for the space.

    3D Modeling

    A detailed 3D model of the interior with architectural elements, furniture and fixtures.

    Texturing and Materials

    Textures and materials on every surface to show finishes and colors accurately.

    Lighting Setup

    A lighting plan that shows natural and artificial light realistically and sets the mood.

    Client Review and Revisions

    We show you the visualizations, collect your feedback and make the changes you need.

    Rendering

    High-quality images or animations that show the design from different angles and in different light.

    Client Review and Revisions

    We show you the visualizations, collect your feedback and make the changes you need.

    Image
  • Comprehensive Full-Service Interior Design

    How It Works

    Client Consultation

    Detailed conversations to understand your needs, preferences and vision for the space.

    Site Assessment

    A thorough survey of the space: measurements, layout and architectural features.

    Concept Development

    A complete design concept that brings together your style, practical needs and budget.

    Space Planning

    Layout plans that make the space easy to use and good to look at.

    Material and Finish Selection

    A selection of materials, colors and finishes that fit the concept and your preferences.

    Technical Documentation

    Detailed drawings, specifications and schedules that guide the contractors.

    Project Management

    We coordinate the whole project, including contractors, timelines and budget.

    Final Installation and Styling

    We oversee the installation of furniture and decor and do the final styling, so the space is complete and looks great.

    Client Approval and Feedback

    We present the final plans and materials for your approval and answer any questions.

    Post-Completion Follow-Up

    After completion, we visit again to make sure you’re happy, fix any issues and give care advice if needed.

    Image
  • Concept to Completion: Building Development Documentation

    How It Works

    Initial Consultation

    Initial consultation: we meet to discuss the goals, vision, budget and timeline of the project.

    Site Analysis and Feasibility Study

    We assess the site, zoning rules and possible challenges before the design starts.

    Concept Design

    First design concepts with sketches and mood boards that show the look and function of the building.

    Design Development

    We turn the concept into detailed plans with structure, materials and finishes.

    Permitting and Approvals

    We obtain the permits and approvals from local authorities so the project meets building codes and regulations.

    Construction Documentation

    Complete drawings and specifications that give contractors every detail they need.

    Project Management

    We oversee construction, coordinate contractors and keep to the timeline and budget.

    Technical Drawings

    Detailed drawings that help contractors build the design.
    Quality Control and Inspections

    Regular site visits and inspections to check progress and quality and solve any problems during construction.

    Final Installation

    We oversee the installation of furniture, fixtures and finishes so everything matches the design.

    Image
  • Custom Residential Home Development

    How It Works

    Client Consultation

    We discuss your vision, preferences, lifestyle and budget for your future home.

    Site Selection and Analysis

    We evaluate possible sites, looking at location, terrain and zoning rules.

    Conceptual Design

    First design concepts with sketches and mood boards that reflect your style and needs.

    Detailed Design Development

    Complete design plans with architectural layouts, interior planning and materials.

    Construction Documentation

    Detailed drawings and specifications for construction, including structural, electrical and plumbing plans.

    Permitting and Approvals

    We obtain all permits and approvals from local authorities so the house meets building codes and regulations.

    Project Management

    We coordinate contractors and subcontractors during construction and manage the timeline, budget and communication.

    Final Walkthrough and Handover

    A final inspection together with you to make sure everything meets your expectations, then we hand over the finished home and all the documents.

    Image